
Concrete floor installation in Stamford CT - a flat floor ready for your flooring
Old basement floor cracked, sunk or uneven? We pour a new slab on a packed base that protects the flooring you put down later.
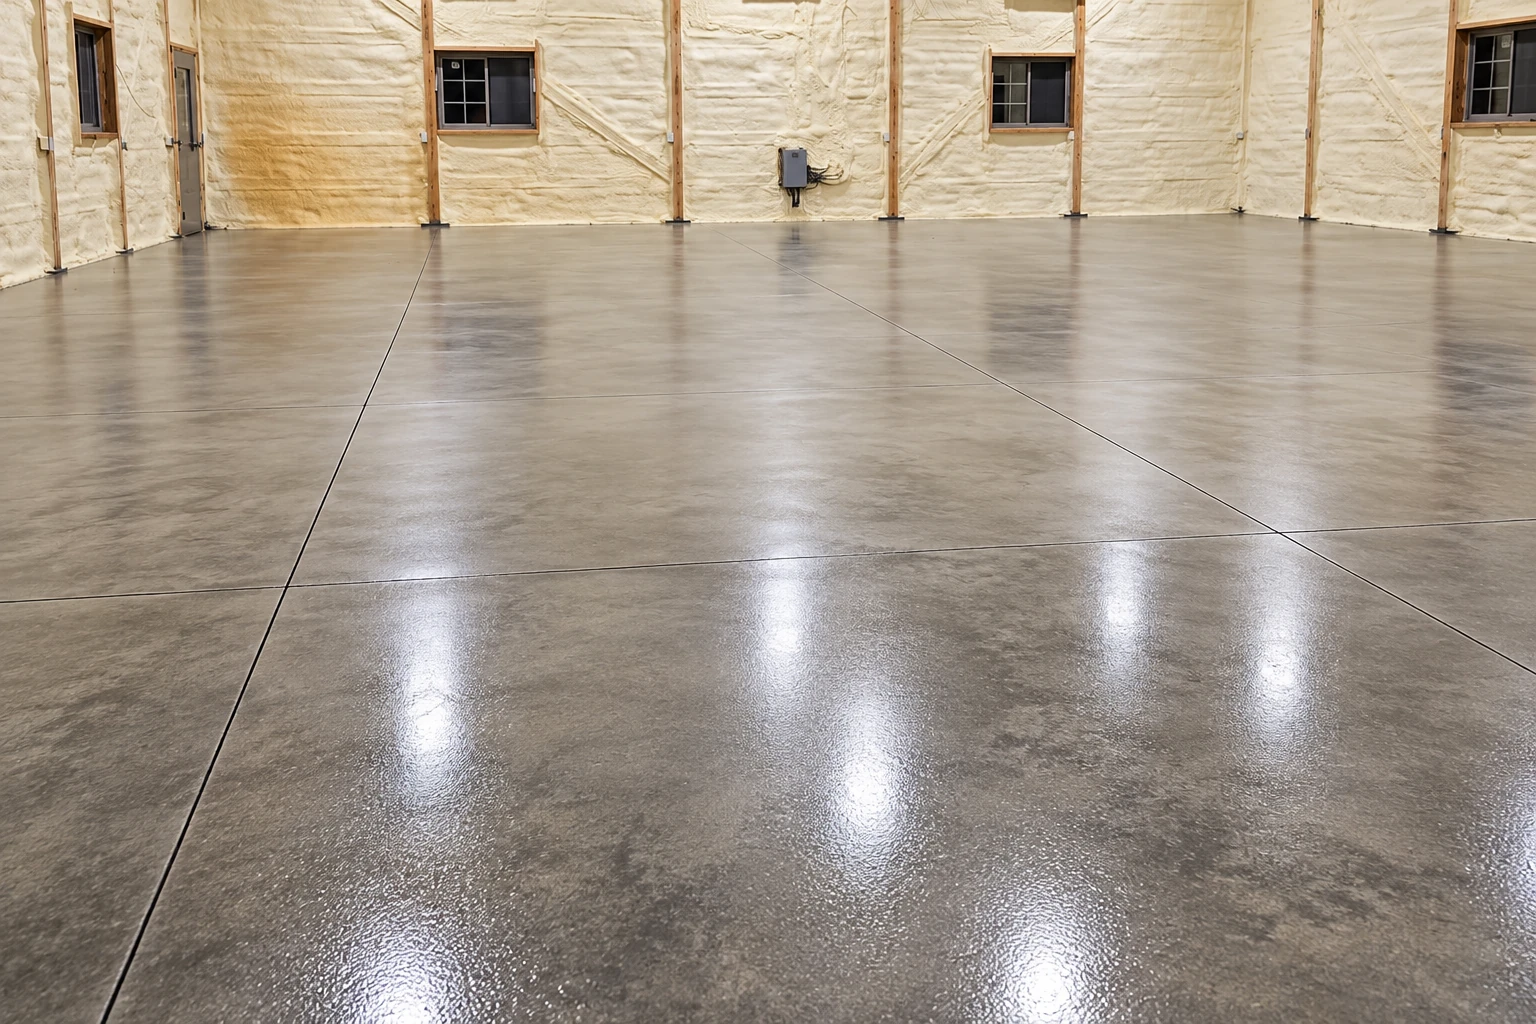
What goes into a new concrete floor in Stamford?
Concrete floor installation in Stamford means pouring a new slab in a basement, addition or new home, then finishing and jointing it so it sits flat and lasts, with a vapor barrier underneath to protect the flooring that goes on top.
Most floor calls start with an old basement slab that's cracked, sunk or uneven, or a new room that needs a floor before the tile or wood goes in. If the slab also carries the walls of a new house or addition, that's our slab foundation work. The price moves mostly with the size of the room, whether an old floor has to come out, how we get concrete to the spot and how much work the base needs. The schedule turns on what your city's building office wants and on finding a pour date that fits, and the estimate shows what's in your price.
Connecticut has home improvement contractors register with the state's Commissioner of Consumer Protection, and we're licensed and fully insured. I've run this business since 2017, I write every estimate myself, and the work is satisfaction guaranteed.
- If there's an old floor, we break it out and haul it away before any new work starts.
- The subgrade, the ground the slab sits on, gets packed firm and a vapor barrier laid over it.
- We trowel the surface for the flooring you plan, then saw control joints so shrinkage cracks follow lines.
What happens when you call about a concrete floor in Stamford?
I come out to every job myself, and my crew does the work. Here's how it goes from the first call to the day the floor is done and the room is yours again.
Call or send the form
Call (475) 333-3026 or use the form, and tell us the size of the room, the flooring you plan to put on top and whether the house is new or existing. That way I show up already thinking about your floor.
I walk and measure the room
I come out, measure and ask what you need the floor to do, like sit under hardwood or take a workbench and a car jack. You get a written estimate that spells out the prep, the mix and what's included, so you can see where the money goes before you decide.
We check and set a date
Once you say go, we check with your city's building office and tell you what it wants for your job. Then we set a pour date that makes sense for the room and the weather.
My crew pours the floor
The crew does the base, the vapor barrier, the pour and the finish, and I'm on site for the steps that count most. We clean up and walk the floor with you before we leave.
Concrete floors, slabs and base work from start to finish
These photos show the kind of concrete work the trade does, from the packed base to the finished surface. Look at the joint lines and the edges, because that's where a careful pour usually shows.
Concrete pool deck beside a brick house, with curved steps, patio seating, and a swimming pool.
Freeform swimming pool bordered by a tan stamped-concrete patio beside a brick-and-siding house.
A circular brick-paver patio holds a round dining table and dark wicker chairs beside an outdoor grill.
Overhead view of a curved swimming pool and spa surrounded by a broad light-colored concrete pool deck.
Concrete pool deck with gray tile paving, lounge and dining furniture, and steps beside a blue swimming pool.
Wide concrete steps beside a raised retaining wall and landscaped gravel garden with small lights.
Get a written estimate for your new concrete floor
We reply within one business day to set up a free visit, and I come out to walk and measure the room myself. There's no pressure to book, and the estimate is yours to keep either way.
(475) 333-3026Questions about new concrete floors in Stamford
These are the questions homeowners ask me most about indoor floors. If yours isn't here, ask it at the estimate, because the answer usually depends on what I see in the room.
How much does a new concrete floor cost in Stamford, CT?
We don't post a price for floors, because two rooms the same size can come out far apart once you count the old floor, the access and the base. Steel reinforcement, radon features and a bare floor that has to look good usually push the number up, while easy access and a sound base bring it down. The written estimate after my visit puts a figure on yours.
How do I keep a new concrete floor from cracking?
You plan where it cracks, because most slabs shrink a little, and contraction joints sawn into the slab give those cracks a line someone chose. The industry joint guide says that cut usually happens within 4 to 12 hours after the concrete is placed, depending on temperature and the mix, so we plan for it before the truck shows up. The packed base we talked about above does the rest.
What is the best way to reinforce a concrete floor, rebar or fiber?
Steel is the choice when the floor has to carry real weight, because rebar, the steel bars set inside the slab, and welded wire both help keep cracks narrow and add strength. Fibers mixed into the concrete reduce cracking but don't count as structural reinforcement. I'll tell you which one your floor needs once I know what's going on it.
How is flooring I put down later protected from moisture coming through the slab?
A vapor barrier under the slab does that job, and the industry guide says floor coverings get the most protection when it sits right against the concrete. That keeps water from rain, saw cutting or cleaning from getting trapped in the fill underneath. It's also why we check the barrier for holes before the pour, as covered above.
Should a new concrete slab in Connecticut include radon features?
On a new home it's worth doing, because the state health department's guidance says adding radon-resistant features while you build adds very little cost. The basic parts include a vent pipe running from the gravel under the slab up to the roof, and sealed slab edges and cracks on a basement floor. The gravel and the slab are our part of the job, so bring it up at the estimate.
When should a new house in Stamford be tested for radon?
After you move in, because the state's guidance says every new home should be tested once it's occupied. If the reading is 4.0 pCi/L or higher, a passive system can be switched on by adding a standard radon fan. That's one more reason to have the pipe in place while the floor is still open.
Concrete floor installation in Stamford and nearby cities
Stamford's building department takes permit applications for renovations and new building, so we ask it about your floor before we start and handle any application with you. We work the same way in Norwalk, Greenwich and the cities below.