Slab foundation building in Stamford CT - a floor that sits flat and stays dry
Building a house, addition or garage on a slab? We get the ground ready first, so the concrete and the floors on it hold up.
What goes into building a slab foundation in Stamford?
Slab foundation building in Stamford means pouring your house's floor right on the ground, over dirt and base we've dug out and packed for even support, with a moisture barrier underneath so the floors you put on top stay dry.
Most slab calls we get are for a new house, an addition or a garage, often on a lot that needs real work before a truck shows up. The price mostly follows the size of the slab, how much digging and fill the ground needs and what goes under the concrete, and the schedule turns on your city's building office, the weather and how long the ground work takes. Your own figure comes in the written estimate after I've walked the site.
Caliber Stamford Concrete is based in Stamford and works in the cities around it, in Connecticut and across the line in Westchester. We're licensed and fully insured, and I've been running this business since 2017.
- Fits houses, additions, garages and sheds that sit on a slab instead of a basement or crawlspace.
- Ground work comes before any concrete, so digging out and packing the base is part of the job.
- The moisture barrier and any edge insulation get planned around the floors and the house going on top.
What happens when you call us about a slab foundation?
Every slab job starts with me on your lot, not a guess over the phone. Here's how it goes from the first call to the day my crew packs up and leaves.
Call or send us the form
Call (475) 333-3026 or send the form with your address and what you're building. We'll set a time for me to come out and see the lot myself.
I walk and measure the lot
I look at the ground, where the water runs and how a truck gets in, and I ask what you need the slab to carry. You get a written estimate that spells out the prep, the mix and what's included, so the number comes with its reasons.
We check with the city
Once you say go, we check with your city's building office and set a pour date that makes sense. We also pick the time of day with care, because a pour in midday heat can leave a weak, dusty top later.
My crew preps and pours
My crew digs out, packs the base, lays the barrier and pours, and I'm on site for the steps that matter most, like checking the base before concrete covers it. When it's done, we clean up and walk the slab with you.
Concrete slabs, foundations and flatwork from start to finish
These photos show what concrete work looks like at each stage, from dug-out ground and packed base to the finished pour. Flatwork is the trade's word for flat pours like floors, driveways and patios.
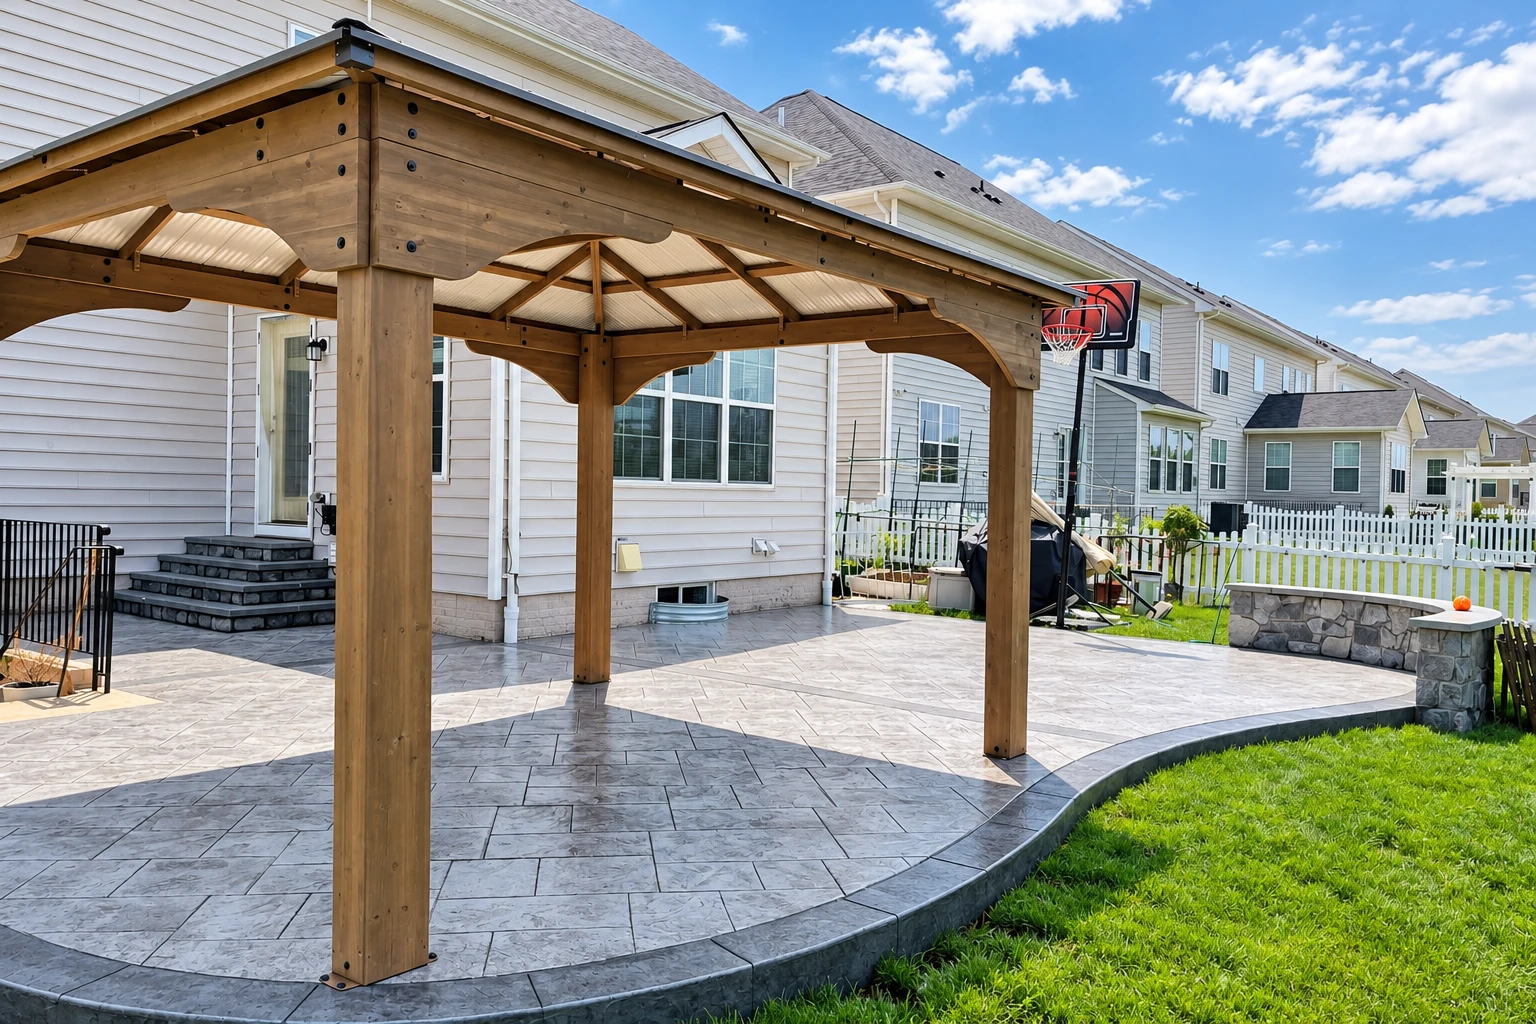
Decorative concrete patio with a circular stamped center, curved stone wall, and built-in grill.
Suburban home with a curved concrete sidewalk winding through a green front lawn.
Wide concrete steps beside a raised retaining wall and landscaped gravel garden with small lights.
Curving concrete sidewalk beside a stone house, with a gravel bed, potted plant, and black metal bench.
A wide concrete driveway leads to a brown single-story house, bordered by landscaped flower beds and mature trees.
Concrete sidewalk and wide front steps with a speckled finish, black railings, and a blue entry door.
Get a written estimate for your slab foundation
Send your address, any house plans and your flood map result, and we'll reply within one business day to set up a free on-site estimate. I walk the lot, measure and send it in writing, with no pressure to book.
(475) 333-3026Questions about building a slab foundation in Stamford
These are the questions people ask me most before a slab goes in. Where a city or state rule decides the answer, I've said who makes the call so you can check it yourself.
How much does a slab foundation cost in Stamford?
There's no honest single price for a slab foundation, because it follows the size and shape of the slab, how much digging, rock and fill the ground needs, and what goes under the concrete. A shallow insulated design, the barrier your floors need and how easily a truck can reach the spot can all move it up or down. I'll put your number in a written estimate after I've seen the lot.
What is the best way to keep a slab floor dry?
National concrete guidance calls for a vapor retarder, a sheet that lets very little moisture through, laid directly under and touching every indoor floor slab. Without it, water vapor coming up through the concrete can make flooring glue fail and leave floors that peel, warp or stain. With sealed joints, the same sheet also blocks radon from coming into the house where radon is present.
Can a slab foundation sit shallow in a cold climate like Connecticut?
Yes, a frost-protected shallow foundation can, because insulation placed around the building raises the frost depth so the foundation can sit shallow. National guidance calls it a practical alternative to deeper, more costly foundations in cold places where the ground freezes each winter. We'll talk through whether it suits your house at the estimate.
Who is allowed to build a new home in Connecticut?
Anyone who builds a new home in Connecticut needs a New Home Construction Contractor registration from the state Department of Consumer Protection, and every applicant has to carry at least $20,000 in general liability insurance. The registration doesn't apply to people building their own home or to work on a home after its Certificate of Occupancy, the sign-off that it can be lived in, is issued. The department runs a guaranty fund for new home buyers, so it's worth asking your builder whether they're registered.
How do I find out if my Stamford lot is in a flood zone?
Pull your lot's official flood map from the FEMA Map Service Center, which Stamford's city website points owners to as the official source for flood hazard information. Do it before design starts, because an older federal guide says new homes in coastal V Zones and A Zones should be designed to engineering standards or the International Residential Code, and still meet local zoning and building rules. Bring what you find to the estimate.
Will my new slab foundation crack like the old one?
It may get a hairline crack somewhere, since cracking is the one thing concrete is reliable about, but control joints, which are grooves we cut so it cracks along a line we picked, keep cracks where you won't care. The big cracks people call about usually come from a base that was raked level instead of dug out and packed, or joints that were cut late or skipped. I'd rather tell you up front where a crack might show than explain it to you later.
Slab foundation building in Stamford and nearby cities
Stamford's Building Department issues permits for any structure, so we check what it wants for your slab and handle any permit application with you. We see rocky, sloped lots here and in Greenwich and Norwalk, so ground work and truck access usually shape the job.