
Concrete footings in Stamford CT - solid ground under your deck or porch
Got a deck post that's sunk, or a new porch or addition planned? We set footings deep enough and wide enough to carry it.
What do concrete footings do for a deck or porch?
Concrete footings in Stamford, CT are the poured concrete under each post or pier of a deck, porch, pole barn or small addition, and they keep those posts from sinking into the ground.
Usually the call is about a deck or porch someone's planning, or an old one with a post that's dropped and a railing that's no longer level. A post sitting on bare dirt tends to settle, and everything built on it goes along for the ride.
The price mostly comes down to how many holes you need, how deep and wide they have to be, the soil we hit and how easy the spot is to dig. The schedule turns on what your building office wants and the weather on pour day, and your written estimate lays out the prep, the mix and what's included.
- Width as well as depth follows local code minimums, so we confirm both before we dig.
- Replacing posts that were set straight in the dirt, the usual reason an old deck starts leaning.
- Footings dug by hand or machine, depending on how tight the spot is beside the house.
What happens after you call us about footings?
I look at every footing job myself before anyone picks up a shovel, and my crew does the digging and pouring. Here's how it goes from your first call to footings ready for framing.
Call or send the form
Call (475) 333-3026 or use the form and tell us what's going on top, whether that's a deck, a porch or a small addition. We'll set a time for me to come out and see the spot.
I walk and measure the site
I come out myself, measure where each post lands and ask what the footings need to hold. You get a written estimate that spells out the prep, the mix and what's included, so you know what you're paying for before we dig.
We check with the city
Once you say go, we check with your city's building office and tell you what it wants for your job. Then we set a pour date that makes sense, with an eye on the forecast.
We dig, pour and check
My crew digs the holes, sets the forms and pours, and I'm there for the steps that count, like checking the depth before any concrete goes in. We clean up and let the footings cure before anyone builds on them.
Concrete work from the forms in the ground to finished surfaces
Most of what makes concrete last ends up buried, so it helps to see the work before the dirt goes back. These photos show the trade's work in general, from forms in the ground to finished surfaces.
Freeform swimming pool bordered by a tan stamped-concrete patio beside a brick-and-siding house.
Concrete sidewalk and wide front steps with a speckled finish, black railings, and a blue entry door.
Curving concrete sidewalk beside a stone house, with a gravel bed, potted plant, and black metal bench.
Stamped concrete patio with a black roofed pergola, outdoor seating, garden beds, and steps leading to a house.
Decorative concrete patio with a gray stamped stone pattern, outdoor sectional, and covered grill.
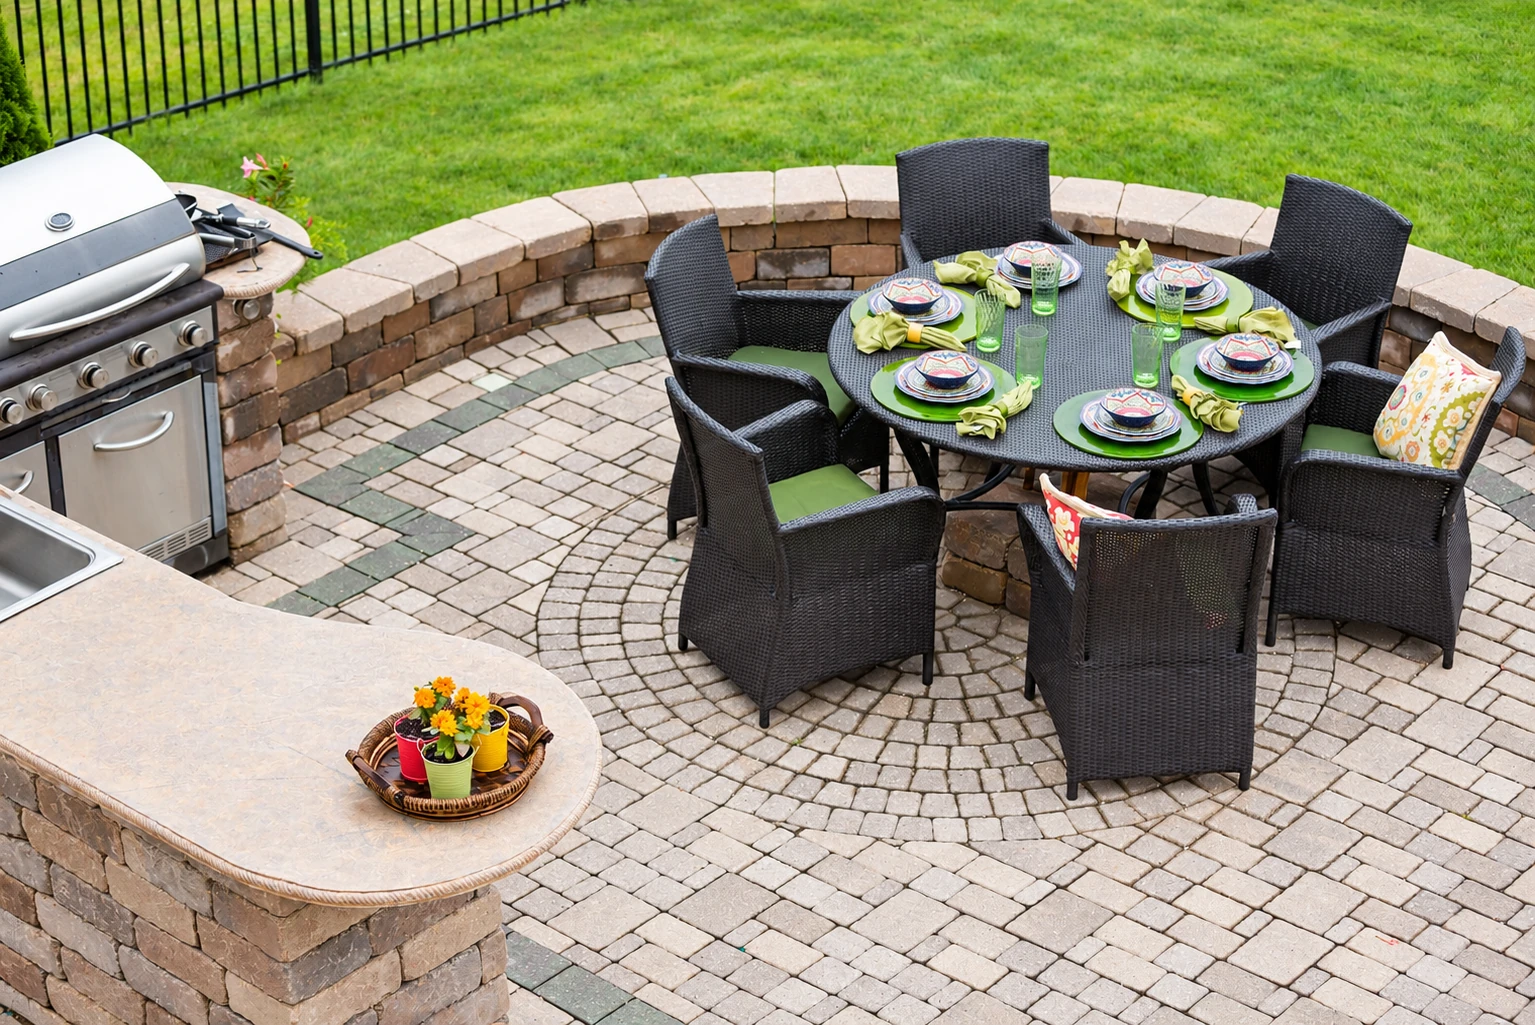
Decorative concrete patio with a circular stamped center, curved stone wall, and built-in grill.
Get a written footing estimate for your deck or porch
We reply within one business day to set a time, and I come out to measure and write the estimate myself. It's free, there's no pressure to book, and it helps to have your flood map handy.
(475) 333-3026Questions Stamford owners ask about deck and porch footings
These are the questions people ask me most before footing work in Stamford, answered the way I'd answer them in your yard. The building office has the last word on depth, so that's where the first answer starts.
How do I find out how deep my deck footings need to go in Stamford?
Ask the building office, because local building codes set the minimum depth of footings and local building officials can give you the frost depth. Footings typically need to go below the frost line, the depth the ground freezes to, so they don't shift as the ground freezes and thaws. We dig to whatever depth the office gives us for your job.
What is the best footing form for soft soil?
A bell-bottom form usually suits soft soil, because its wide base spreads each pier's load over more ground. One form maker's guide uses straight tubes for standard piers and bell-bottoms where soft soil needs more bearing area or the owner wants fewer piers. We judge the soil from the hole itself, since older county soil survey reports aren't official soil information anymore.
Can concrete footings be poured in winter in Connecticut?
Yes, because concrete industry guidance says concrete poured in the cold still develops the strength and durability it needs when it's properly mixed, made, placed and protected. That guidance counts it as cold weather work when the air has dropped to 40°F, or is expected to drop below it, while the fresh concrete is being protected. We watch the forecast when we set your pour date and plan for the cold if it's coming.
Where do I apply for a building permit in Stamford?
You apply to the City of Stamford Building Department, which takes permit applications for any structure and for building, renovation, replacement, demolition, electrical, plumbing and heating and cooling work. Before we start, we check with the office and tell you what it wants for your footings, and if a permit is needed, we handle the application with you. If the office hasn't given an answer yet, we tell you that too.
How much do concrete footings cost in Stamford?
There's no set price per footing, because the cost comes from how many holes you need, how deep and wide they have to be, the forms the soil calls for and how easy the spot is to dig. A winter pour that needs protecting adds to it, and so does a post that lands in an old slab we have to cut. Your written estimate lists the prep, the mix and what's included, so you can see where the money goes.
Does a footing contractor need to be registered in Connecticut?
In Connecticut, home improvement contractors get their certificate of registration by applying to the state's Commissioner of Consumer Protection. It's fair to ask any contractor about it before you hire. We're licensed and fully insured.