
Foundation raising in Stamford CT - a house raised to the height your lot needs
Foundation failing or house sitting too low for its flood zone? We plan the lift around your lot and the rules that apply.
What does it take to raise a house in Stamford?
Foundation raising in Stamford, CT means lifting your house off its foundation on jacks, repairing or replacing the foundation underneath, then setting the house back down on it. It's how you get a sound foundation, or a house high enough for its flood zone, without tearing the house down.
Most calls about a lift come from one of two places. Either the foundation under an older house is failing, or the house sits too low for its flood zone and a big renovation or storm damage is about to force the question. Either way, the house has to go up before anything under it can change. The price moves with the house itself, its footprint, height and weight, and with whatever else the job needs once it's up. The schedule turns on the prep, the permits, the type of foundation, how high it goes, the repairs, the weather and the inspections, and my written estimate lays all of that out so you can see where the money and the weeks go.
- We lift the whole house on steel beams, with a hydraulic jack set under each beam.
- Your foundation gets repaired or rebuilt while the house is up, then the house comes back down.
- Our crew pours the new footings, the wide base the walls stand on, and the foundation walls.
What happens after you call about raising your house?
I handle the first visit and the estimate myself, and my crew does the work. Here's how a lift goes from your first call to the house sitting back down on solid ground.
Call and set up a visit
You call or send the form, and I come out to walk the house and the lot, measure and ask what you need the lift to do. That might be a new foundation, more height for your flood zone, or both.
Read your written estimate
You get a written estimate that spells out the prep, the concrete mix for the new foundation and what's included, so you can see what drives the number. Anything I can't know until the house is up, I tell you there instead of guessing.
Check permits and set dates
Once you say go, we check with your city's building office and tell you what it wants for your job. Then we set dates that make sense around the permit, the weather and the utility shutoffs.
Lift, rebuild and lower
My crew does the work, and I'm on site for the steps that count, like the lift, the new footings and setting the house back down. Once it's down, we walk the job with you so you know what was done.
House lifting, foundations and the concrete work around them
These photos show the kind of work a lift involves, from beams and jacks to new foundation walls. They come from the trade at large, not from one particular job of ours.
A smooth, reflective concrete floor with control joints fills an unfinished room lined with pale spray-foam insulation.
Covered waterfront patio with stone bar, patterned chairs, and a wood-plank ceiling beside a pool.
Concrete pool deck beside a brick house, with curved steps, patio seating, and a swimming pool.
Concrete floor beside a brick outdoor fireplace and stainless grill, overlooking a backyard putting green.
Wide concrete steps beside a raised retaining wall and landscaped gravel garden with small lights.
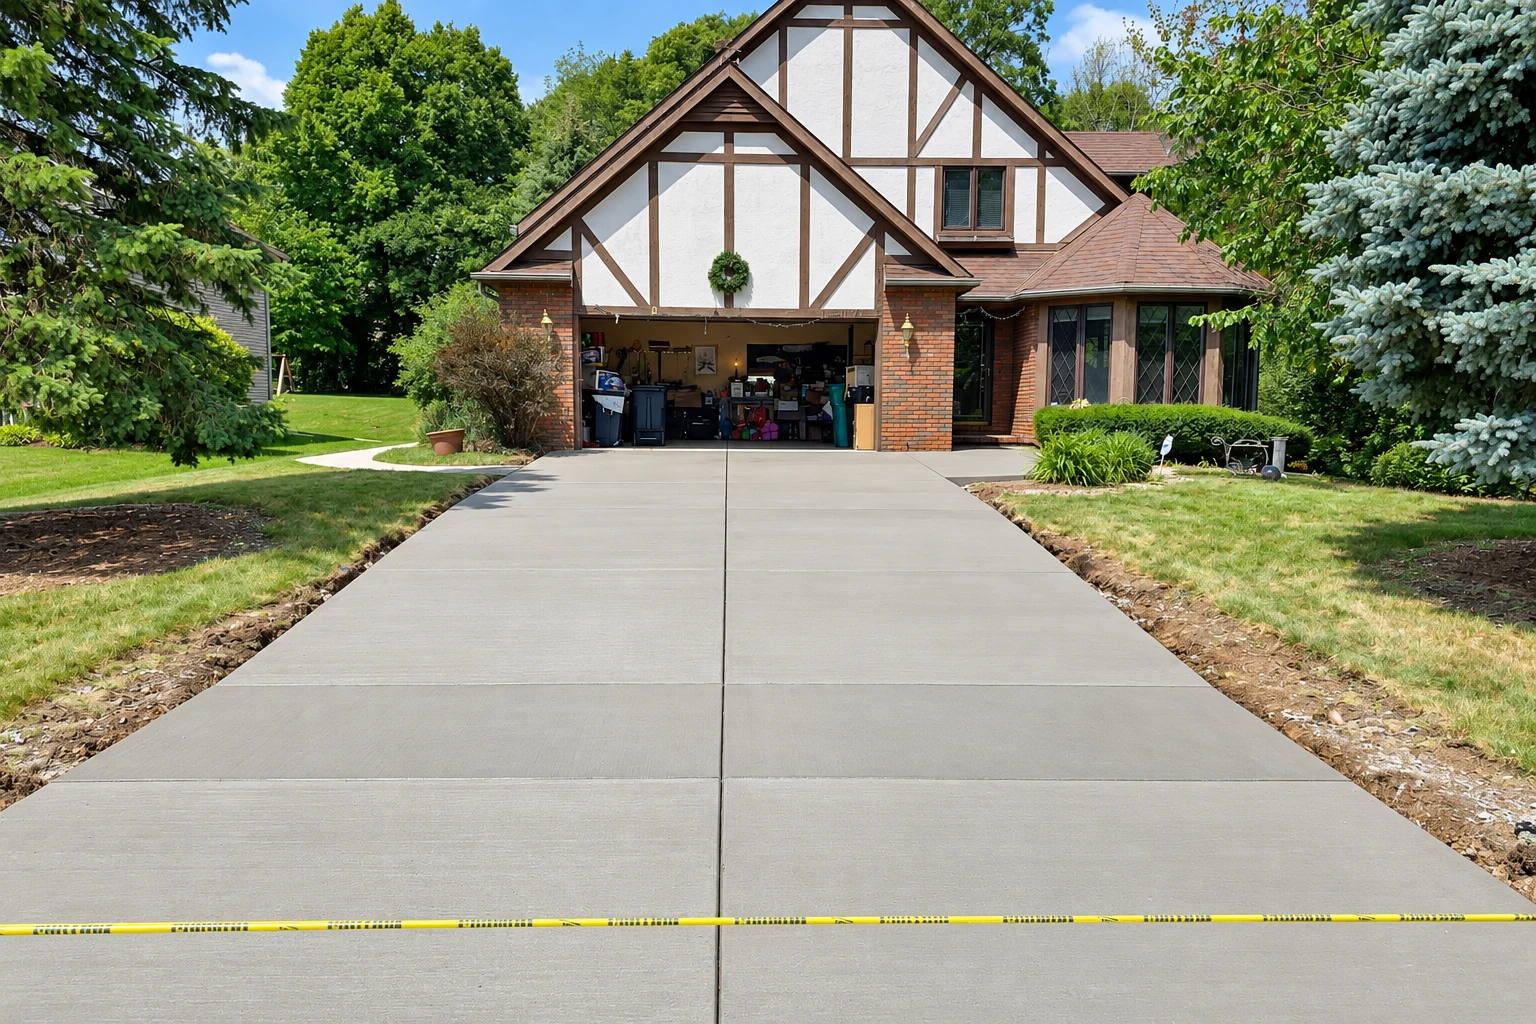
A wide concrete driveway leads to a brown single-story house, bordered by landscaped flower beds and mature trees.
Get a written estimate for raising your house
Send your address, lot number and any flood zone paperwork, and we'll reply within one business day to set a visit. I walk the house and send a free written estimate, with no obligation to book.
(475) 333-3026Common questions about raising a house in Stamford
These are the questions I hear most from Stamford homeowners thinking about a lift. The answers lean on federal flood rules, the city's offices and national cost figures, so your own estimate will be more exact.
How much does it cost to raise a house in Stamford, CT?
Across the US, raising a house usually costs about $10,000 to $40,000 per job, and that's the lift alone, without rebuilding the foundation. Raising it onto piers or pilings above the flood zone usually costs more, and the size and weight of your house move the number too, so your written estimate is where your own figure comes from.
How long does it take to raise a house, and can I stay in it?
The whole project takes 4 to 8 weeks on average, and the lift itself takes 2 to 7 days once the prep is done. Staying in the house during the lift isn't recommended, so plan somewhere else to sleep for those days, but your furniture and belongings can stay right where they are.
Do I need a permit to raise my house in Stamford?
The Stamford Building Department is the one to answer that, since it issues permits for structures, building and demolition work, and a lift with new foundation work touches all three. Before we start, we check with the department, tell you what it wants and handle the application with you if a permit is needed, and if it hasn't answered yet, we say so. We're licensed and fully insured.
How do I find out what flood zone my house is in Stamford?
Ask the city for a flood zone determination, which gives your property's flood map details, its zone and its elevation range. Have your full address and lot number ready, since that helps the city search its records, and bring the result to the estimate so we can plan the lift around it.
How high do I have to raise my house in a flood zone?
If your home is being substantially improved or has had substantial damage, it needs to end up at or above the base flood elevation, the flood height shown for your area. FEMA says communities in the National Flood Insurance Program require that, and in flood Zone A, any enclosed space under the raised floor also needs flood openings so floodwater presses evenly on the walls. On the coast, a Connecticut guide for property owners says raising cuts the hazard but costs money, runs into site limits and may not help with erosion.
Can I add a basement when I raise my house in Stamford?
Not if your house is in a Special Flood Hazard Area, because the same federal flood rules don't allow homes there to have a floor that's below ground on all sides. The city's flood zone determination tells you which zone you're in, so check that before you plan around extra space downstairs.