
Concrete retaining walls in Stamford CT - drained right so the slope stays put
Slope sliding into the yard or an old wall leaning out? We build a wall sized for your ground and drained so it stays put.
What goes into a retaining wall that actually holds?
A concrete retaining wall holds back the sideways push of the soil behind it, so the slope in your Stamford yard stays put and you get level ground you can use. Depending on the site, it may also have to handle groundwater, the weight of a driveway or a building nearby, and frost.
Most calls start with a slope that keeps washing onto the patio, a backyard too steep to use, or an old wall that's started to lean. We've been in business since 2017 and we're licensed and fully insured, and a wall is one job where what you can't see matters more than what you can.
The price moves with the wall's height and length, how much digging it takes, the drainage behind it and whether a driveway or building will sit close enough to push on it. The schedule turns on the design, what your city's building office wants and the weather on pour day, and your written estimate lays out the prep, the mix and what's included so you know your own number.
- Digging to solid ground and pouring the footing, the wide concrete base the wall stands on.
- Forming and pouring the wall, with rebar where the design calls for steel bars inside it.
- Drainage behind the wall, then backfilling, putting the soil back, graded so water runs away.
What happens when you call about a retaining wall in Stamford?
From the first call to the last load of backfill, here's how a retaining wall job runs with us. There are four steps, and the written estimate in the second one is where you see exactly what you're paying for.
Call or send the form
Call (475) 333-3026 or send the form with a few details about the slope, and we set a time for me to come out and look. If you're planning a driveway or anything else near the wall, mention it, because it changes the design.
I walk the site and measure
I come out myself, measure, check where the water runs and ask what you need the wall to hold back. You get a written estimate that spells out the prep, the mix, the drainage and what's included, so you can compare quotes line by line.
We check, schedule and pour
Once you say go, we check with your city's building office and tell you what it wants, then set a pour date that makes sense for the weather and the design. My crew does the digging, forming and pouring, and I'm on site for the footing, the steel and the drainage.
Backfill, grade and clean up
We put the soil back behind the wall once the concrete is ready for it and grade the ground so water runs away from the wall. Then we clean up and show you where the drain outlets come out, so you know what to keep clear.
Poured concrete walls, footings and slabs up close
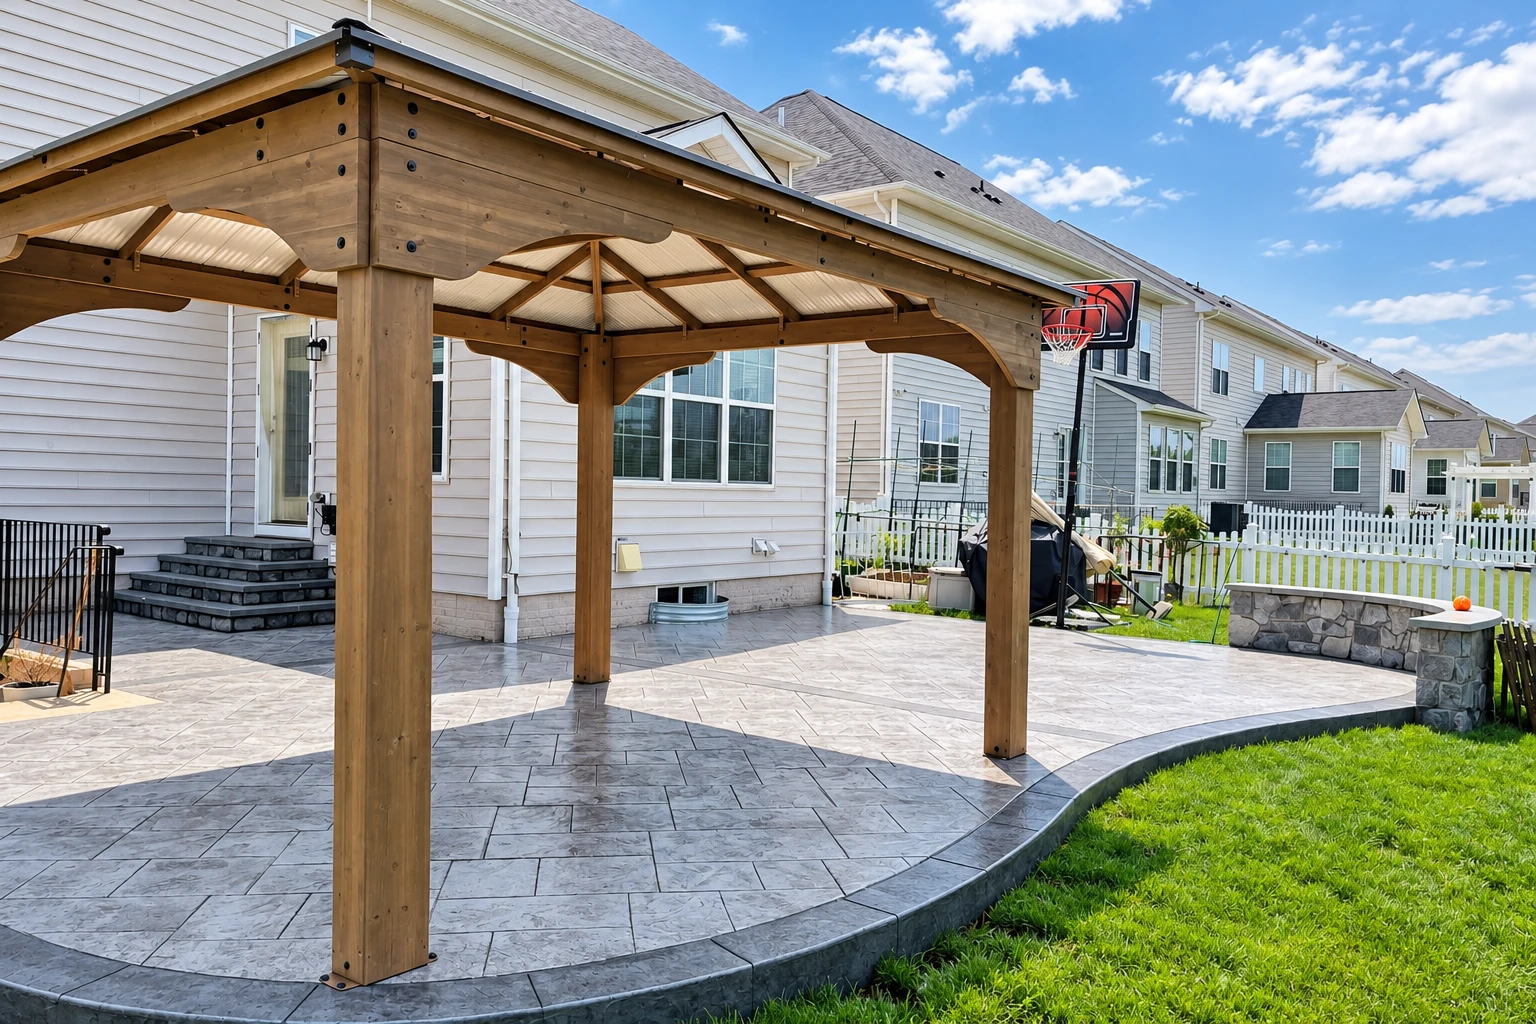
These photos show the kind of work a retaining wall involves, from the dug-out footing to the finished face. They're from the trade in general rather than one job, so you can picture the steps before I walk your yard.
Covered patio with a dark stamped-concrete floor beside a smooth concrete slab, garden, and wooden fence at sunset.
A speckled decorative concrete sidewalk runs along a stone house wall, edged with river rocks and metal garden accents.
Covered waterfront patio with stone bar, patterned chairs, and a wood-plank ceiling beside a pool.
Curving concrete sidewalk beside a stone house, with a gravel bed, potted plant, and black metal bench.
Concrete floor beside a brick outdoor fireplace and stainless grill, overlooking a backyard putting green.
Concrete driveway with light gray slabs and red brick borders, beside a parked golf cart and landscaped yard.
Get a written estimate for your retaining wall
We reply within one business day, then I come out to walk the slope and measure, free and with no pressure to book. Photos of the slope and the wall's rough length and height help me come ready.
(475) 333-3026Retaining wall questions we hear in Stamford
These are the questions people ask me most when they're standing at the bottom of a slope. The answers are short, and I'll go deeper on any of them when I walk your yard.
How much does a concrete retaining wall cost in Stamford, CT?
Installing a poured concrete retaining wall in Stamford usually costs about $53 to $58 per square foot, and that's the going rate around here, not our price. Your number moves with the height, the digging, the drainage and what the wall has to hold back, and your written estimate shows it with the prep and drainage broken out.
What causes a concrete retaining wall to fail?
Poor drainage is by far the most common reason retaining walls perform badly, and left alone it can turn into outright failure. Water that builds up behind a wall can greatly raise the load on it and cause leaks and freeze damage, which makes the drainage plan the part of any quote most worth asking about.
Are weep holes enough to drain a retaining wall?
Usually not on their own, because traditional weep holes, small openings through the wall, are likely to clog over the life of the wall, and drains you can maintain are more reliable. A designed drainage system has drainage gravel, filter fabric, perforated drain outlets and ground sloped away from the wall, with weeps only where the plan shows them.
How do I compare retaining wall quotes in Stamford?
Ask each contractor how they set the footing size, the steel, how deep the wall sits, the drainage and the soil assumptions, because height alone isn't enough to size a wall. Those should come from the project design or the code that applies, and a quote that lists only height and length leaves out most of what matters.
Which type of concrete retaining wall is best for my yard?
The right type is the one the design calls for once it knows the height, the loads and the room you have, whether that's a gravity wall or a cantilever wall like the ones above. Tight to a property line, some cantilever walls put the footing only behind the wall or only in front of it, so it doesn't cross the line.
Can I add a driveway near my retaining wall later?
Not without checking first, because adding a driveway near a wall, changing the fill behind it or letting water build up there can undo what the design assumed, even when the concrete is strong. If a driveway is anywhere in your plans, tell me at the estimate so the wall is designed for it from the start.
Concrete retaining walls in Stamford and the cities nearby
Stamford's Building Department takes permit applications, but its examples don't name retaining walls, so we ask it about yours first and handle any application with you. Near wetlands, flood-prone ground or the coast, the Land Use Bureau has rules too.