Foundation installation in Stamford CT - built for your soil and kept dry
Planning a new house and unsure what it should sit on? We start with your soil and build a foundation that keeps water out.
What goes into building a new foundation in Stamford?
Foundation installation in Stamford means building the footings and walls your house stands on, as a slab, a crawlspace or a basement, along with the drainage and moisture barriers that move water away and keep it out of the concrete.
If you're putting up a new house or an addition, the foundation decisions get made early and then buried for good, because nobody sees the footings again once the dirt goes back. Concrete is easy to change right up until it's poured. If all you need is a flat base for a garage or a shed, that's closer to slab foundation building.
The price mostly follows the type you pick, since a basement means a deeper dig and taller walls, along with what the soil report turns up, how much drainage the lot needs and how easily a concrete truck can reach the hole. The schedule turns on getting that report, the city's permit review and decent weather on pour day, and you'll see your own figure on the written estimate I send after walking the lot.
- Layout, excavation and footings set on the soil your report says can carry the house.
- Footing drainage, plus dampproofing, a coating that keeps the walls from soaking up ground moisture.
- Backfill and final grading, sloped so rain runs away from the new walls.
What happens when you call us about a foundation in Stamford?
Here's how a foundation job runs with us, from the first call to the backfill. I'm the one who comes out, and I stay involved through the steps that decide whether it holds up.
Call or send the form
Call (475) 333-3026 or use the form, and tell us the address, the lot number and what you're building. If you already have a soil report or a flood zone determination, have it handy, because it saves a round of questions.
I walk the site myself
I come out to walk the lot, measure and ask what the foundation has to carry. I'm also watching where water goes on your lot now, since that's the water your basement will be arguing with later.
Read your written estimate
You get a written estimate that spells out the prep, the mix and what's included, so you can see where the money goes before anything is dug. If I see a weak spot in the plan, I'll tell you then rather than after the pour.
We permit, pour and backfill
Once you say go, we check with Stamford's building office, sort out what it wants and set a pour date that fits the weather and the permit. My crew does the work, and I'm on site for the steps that count most, like the footings, the drainage and the pour.
Concrete footings, walls and slabs being formed and poured
These photos show the kind of concrete work a foundation involves, from forms and footings to finished walls and slabs. They show the trade in general, not particular jobs of ours.
Curved stone-block retaining wall with a broad cap, surrounding a paved garden seating area with planters.
Concrete driveway with light gray slabs and red brick borders, beside a parked golf cart and landscaped yard.
Overhead view of a curved swimming pool and spa surrounded by a broad light-colored concrete pool deck.
Stamped concrete patio with a dining set, dark red border, and steps up to a brick house.
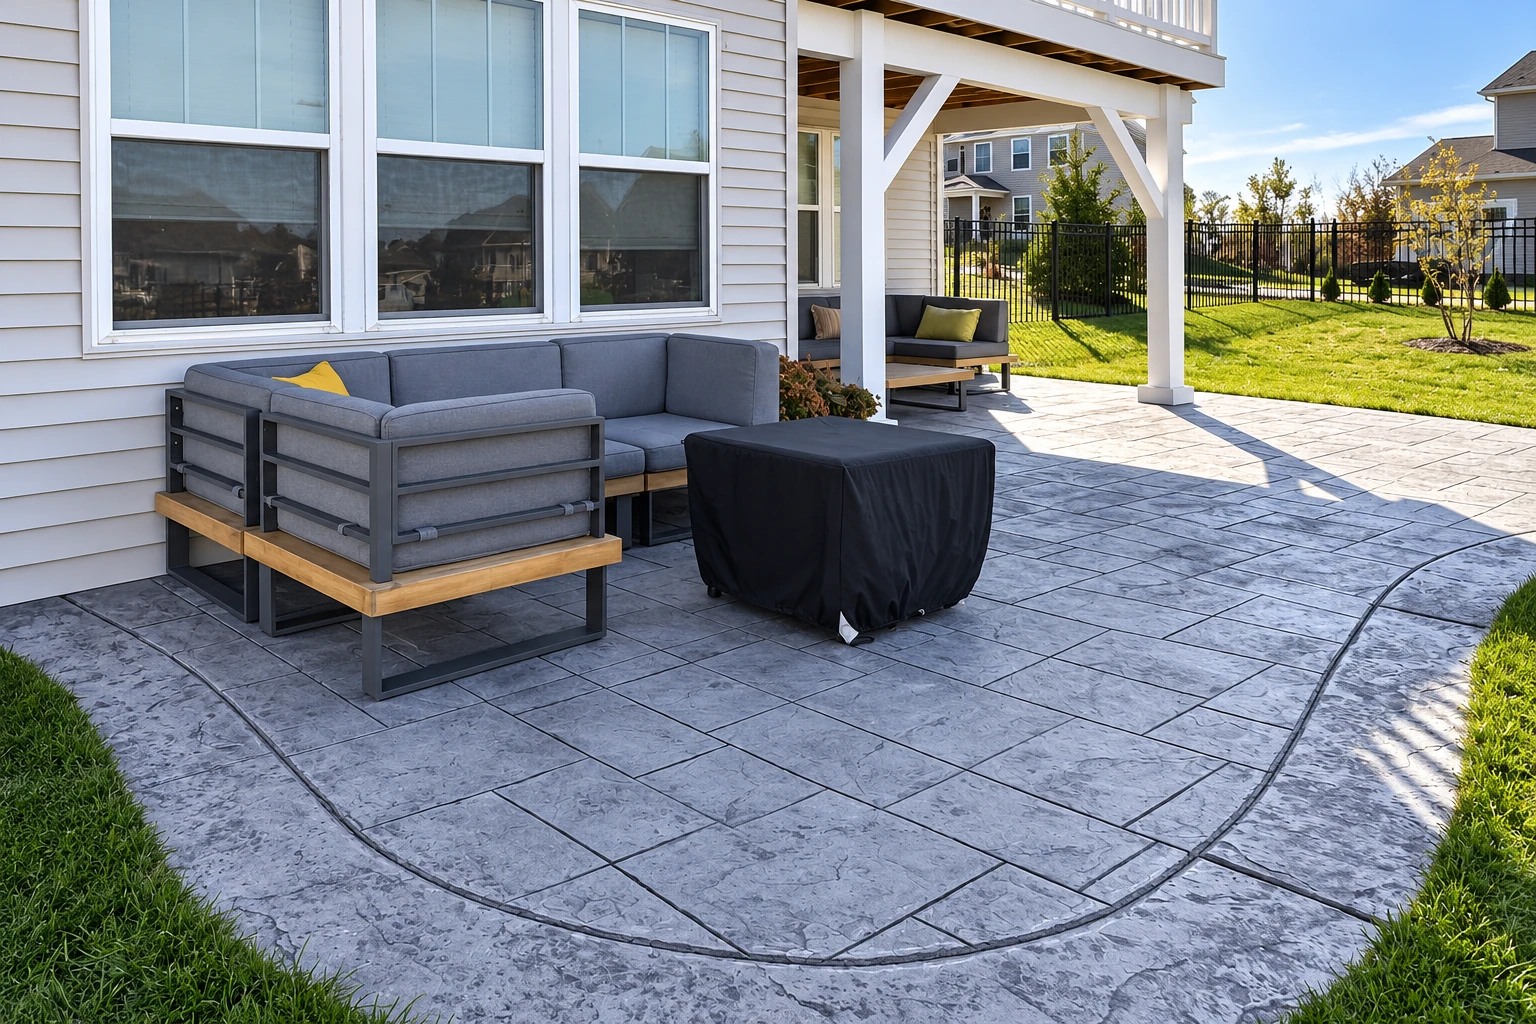
Covered patio with a dark stamped-concrete floor beside a smooth concrete slab, garden, and wooden fence at sunset.
A speckled decorative concrete sidewalk runs along a stone house wall, edged with river rocks and metal garden accents.
Get a written estimate for your Stamford foundation
We reply within one business day to set a time, and the on-site estimate is free with no obligation. I'll walk your lot, measure and send a written estimate showing the prep, the mix and what's included.
(475) 333-3026Questions people ask before a foundation goes in
These are the questions I hear most from Stamford owners planning a new foundation. If yours isn't here, ask it when I come out to look at the lot.
Do I need a soil test before building a foundation in Stamford?
Yes, plan on one, because one engineering guide says foundation design always starts with a geotechnical investigation, which means borings or test pits with the soil samples tested in a lab. The report tells you what kind of soil you have, how much weight it can bear and how deep the groundwater sits, and if you don't have one yet, getting it is the first step.
Is a basement foundation worth the extra cost over a slab?
A basement costs more, but it's often worth it when your site already calls for a deep dig, since turning that depth into basement space can make more sense than filling it back in. A slab is simpler to build, but plumbing and some utilities can end up under or inside it, so a leak years later can mean cutting concrete to reach the pipe. Your written estimate can price both so you can compare.
Is dampproofing enough or do I need to waterproof my foundation?
It can be, if the plan also handles water, but dampproofing on its own isn't meant to stand up to groundwater pressing on the walls. One building science guide says waterproofing isn't needed when water management is used, though dampproofing still is, so ask which your plan includes. We go over it with you before anything is dug.
How do I apply for a foundation permit in Stamford?
You apply through Stamford's Building Department, which takes permit applications for any new structure, and its permit page links a guide for single-family homes that's worth reading first. If your lot is in a flood zone, the city also has a Flood Prone Areas Guide for applicants and can give you a flood zone determination if you have your address and lot number ready. Before we start, we check with the building office, tell you what it wants and handle the application with you if a permit is needed.
Does a contractor need a state registration to build a new home in Connecticut?
Yes, the state requires anyone who contracts with you to build a new home, or any part of one, before it's occupied to hold a New Home Construction Contractor registration from the Department of Consumer Protection. A foundation is part of the house, so it's fair to ask whoever signs your contract about it. We're licensed and fully insured.
What causes foundation concrete to crumble in Connecticut?
One known cause in Connecticut is pyrrhotite, a mineral found in crushed stone tied to a quarry in Willington. When it weathers with moisture and air, it forms minerals that expand and crack the concrete, so it's fair to ask where the stone in your mix comes from. The mix is spelled out on our written estimate, which makes that an easy question to start with.
Foundation installation in Stamford and the cities nearby
Near the water or a wetland, Stamford's Environmental Protection Board can have a say in a foundation, so ask the board about your lot before anyone digs. We're based here and also work in Norwalk and White Plains.